
Primary on Main
Address
6712 Mexico Road # Lt 9, Concord, NC
Price
$ 690,000
Property Attributes
- ID#4400821
- TypeSingle Family
- Listing Status Active
- CountyCABARRUS
- CityConcord
- AreaCabarrus County
- NeighborhoodKnollwood
- Zip28025
- StyleRanch
- Year Built1998
- Price$ 690,000
- Bedrooms3
- Full Bathrooms2
- Half Bathrooms0
- Sqr Footage1664
- Lot Size3.2 Acres
Data Source:
Canopy MLS
Property Description
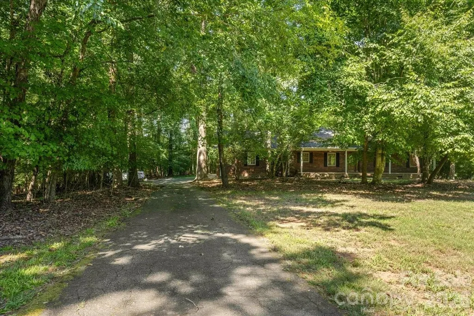
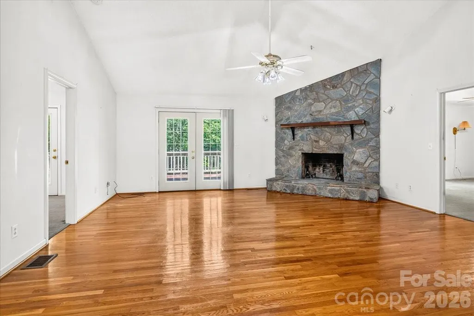
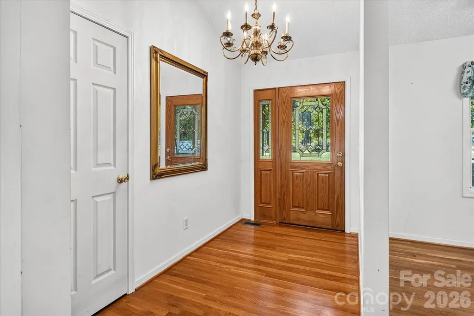
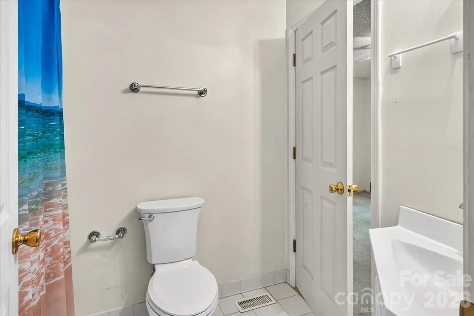
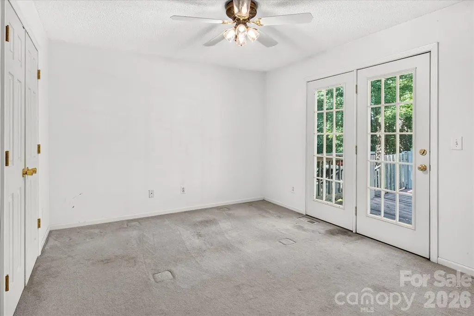
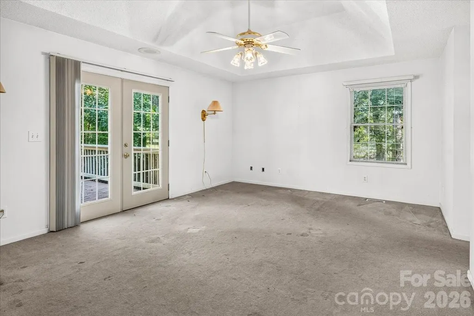
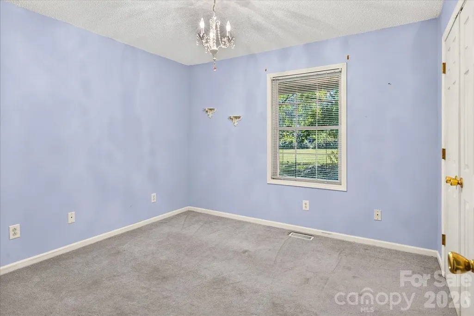
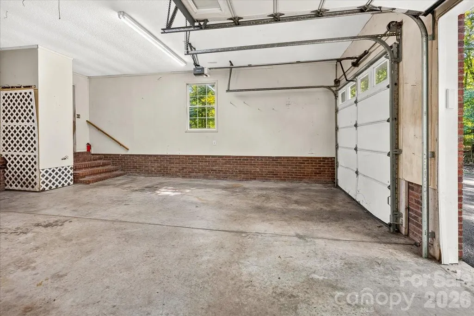
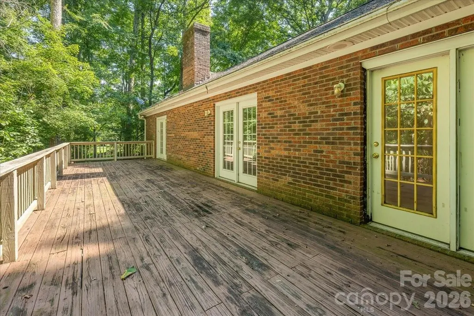
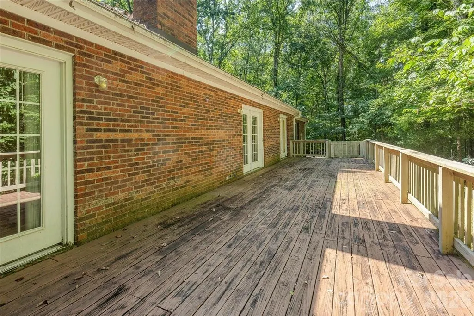
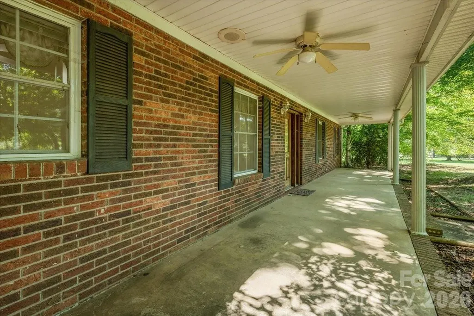
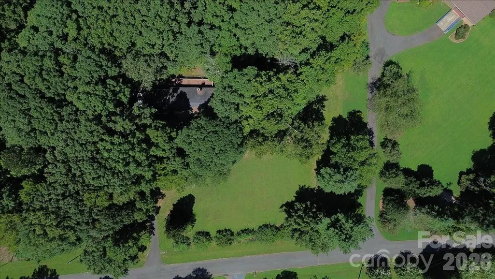
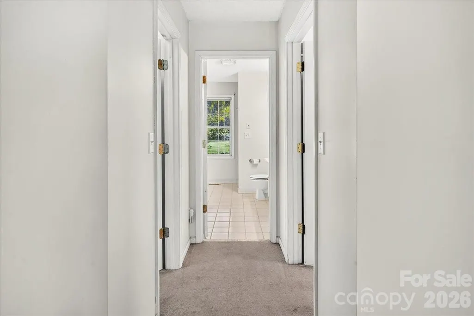
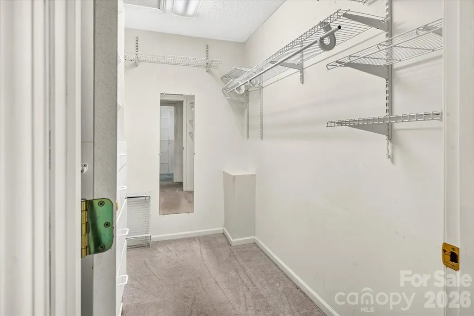
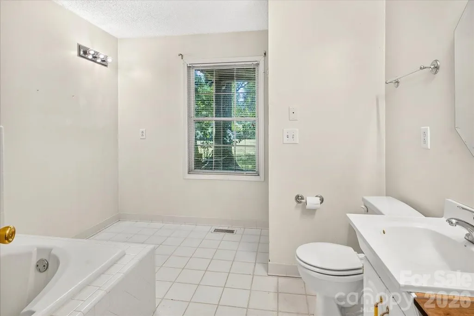
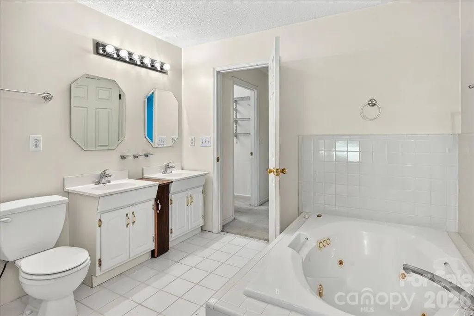
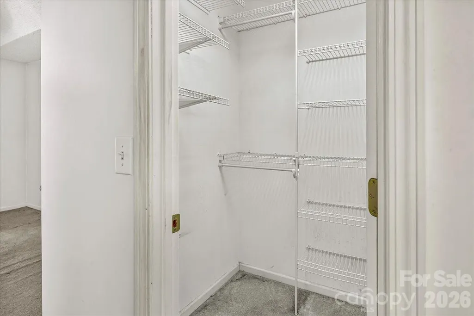
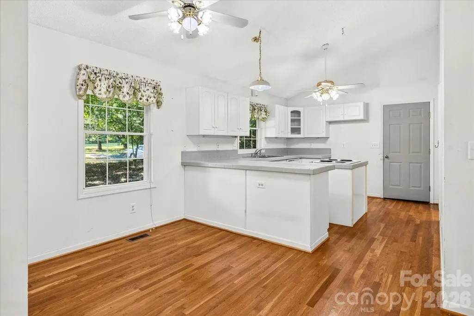
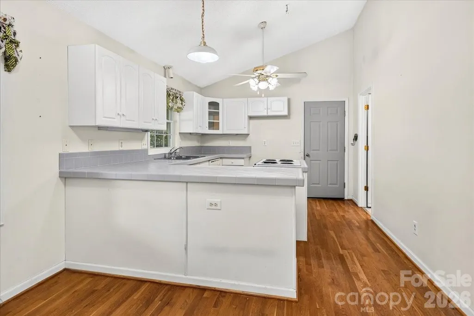
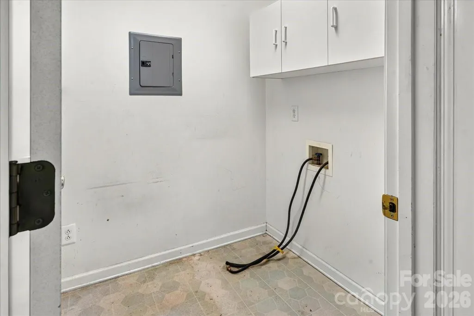
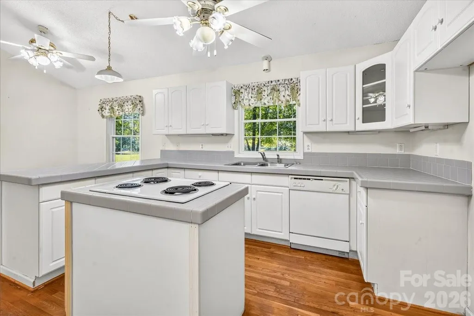
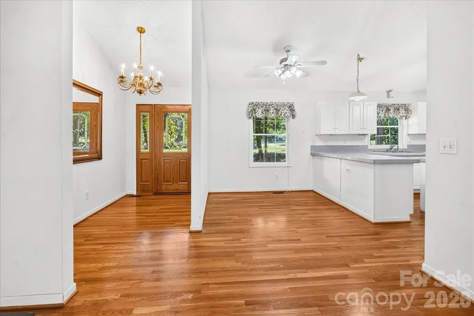
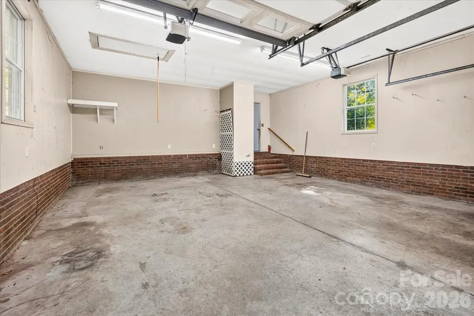
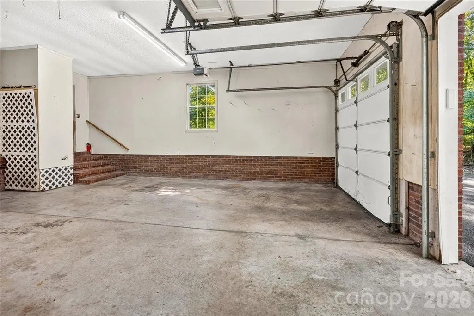
Calling all investors, flippers, and buyers with a vision! This 3-bedroom, 2-bath home sets on 3.2 acres. It is ready for someone to bring their ideas and transform it into something special. Located in Concord, this property offers a great opportunity to renovate, add value, and create a beautiful new home. The home features a covered front porch, providing a welcoming entry and additional outdoor space. With plenty of potential, this property is a great canvas for your next project. Sold AS-IS. All offers are welcome and will be considered. Don’t miss this opportunity to bring this home back to life! The lot is full of beautiful mature pine trees and vibrant crepe myrtles. The interior features a spacious, open-concept living room complete with a cozy fireplace and pre-finished hardwood floors. The connecting kitchen offers classic white oak cabinetry, durable tile countertops, and a conveniently located adjacent laundry room. The home has a desirable split-bedroom layout, the expansive primary suite features a dedicated sitting area, two walk-in closets, and an ensuite bath equipped with a double vanity, sunken jacuzzi tub, and a separate walk-in shower. Exceptional 600-square-foot wooden rear deck, perfect for outdoor entertaining and relaxing. A large side-load two-car garage offers excellent vehicle parking and additional tool storage. The water heater is 3 years old. This property presents an incredible opportunity to add personalized cosmetic updates and build immediate equity in a prime, peaceful setting. It's waiting for it's next owner!
| Elementary School | Middle School | High School |
|---|---|---|
| Unspecified Elementary School | Unspecified Middle School | Unspecified High School |
| Price History | |
|---|---|
| 9/6/2026 | Listed $690,000 |
General Features
| Living Area | 1664 |
|---|---|
| Sewer | N/A |
| Heating | Electric |
| Cooling | Ceiling Fan(s),Central Air |
| Roof | Architectural Shingle,None |
| Appliances | None |
| Garage Spaces | 2 |
| Architectural Style | Ranch |
| Construction Materials | Brick Full |
| Exclusions | none |
| Year Built | 1998 |
| Levels | One |
| Unit Number | LT 9 |
| Property Subtype | Single Family Residence |
| Parcel Number | 5537-76-5496-000 |
| County | Cabarrus |
| New Construction | No |
| Property Type | Residential |
| HOA | No |
| Subdivision Name | Knollwood |
| Garage Y/N | Yes |
| Full Baths | 2 |
| High School | Unspecified |
| City | Concord |
| Senior Community Y/N | No |
| Lot Size Units | Acres |
| Carport Y/N | No |
| Elementary School | Unspecified |
| Middle/Junior High School | Unspecified |
| Additional Parcels Y/N | No |
| Virtual Tour | https://mcosmerealestate.hd.pics/6712-Mexico-Rd |
| Standard Status | Active |
| CAR_HOASubjectTo | None |
| Construction Type | Site Built |
| Tax Assessed Value | 345710 |
| Virtual Tour | https://mcosmerealestate.hd.pics/6712-Mexico-Rd |
| Listing Terms | Cash,FHA,USDA Loan,VA Loan |
Interior Features
| Basement (Y/N) | No |
|---|---|
| Fireplace Y/N | No |
| Above Grade Finished Area | 1664 |
| Laundry Features | Inside,Laundry Room |
| Total Bedrooms | 3 |
| Total Baths | 2 |
| SqFt Main | 1664 |
| Bedroom | 3 |
Exterior Features
| Parking Features | Driveway,Attached Garage |
|---|---|
| Lot Features | Cleared,Green Area,Level,Private,Wooded |
| Water Source | Well |
| Lot Size Area | 3.2 |
| Foundation Details | Crawl Space |
| Lot Dimensions | 290 x 586 x 287 Front |
| Road Surface Type | Asphalt,Paved |
| Road Responsibility | Private Maintained Road |
| Main Level Garage YN | Yes |
Amenities
- Foreclosure
- Views
- Short Sale
- New Construction
- Adult 55+
- Lease To Own
- No HOA Fees
- Furnished
- Primary On Main
- Air Conditioning
- Seller Finance
- Green
- Fixer Upper
- Horse
- Golf
- Fireplace
- Deck
- Garage
- Basement
- Pool
Property vs Single Family Average in 28025
Price
Year Built
Visits

 © 2026 Longleaf Pines Association of Realtors MLS. All Rights Reserved. IDX information is provided exclusively for consumers' personal, non-commercial use and may not be used for any purpose other than to identify prospective properties consumers may be interested in purchasing. Information deemed reliable but not guaranteed. Properties marked with the IDX icon are provided courtesy of the Longleaf Pines Association of Realtors MLS, Inc., Internet Data Exchange (IDX).
