
Open House Sun, Sep 13th 01:00 PM - 03:00 PM - New Construction - Primary on Main
Address
59 Grady Farm Way, Benson, NC
Price
$ 469,995
Property Attributes
- ID#761547
- TypeSingle Family
- Listing Status Active
- CountyJohnston
- CityBenson
- NeighborhoodMARGOT MANOR
- Zip27504
- Style
- Year Built2026
- Price$ 469,995
- Bedrooms4
- Full Bathrooms3
- Half Bathrooms1
- Sqr Footage2433
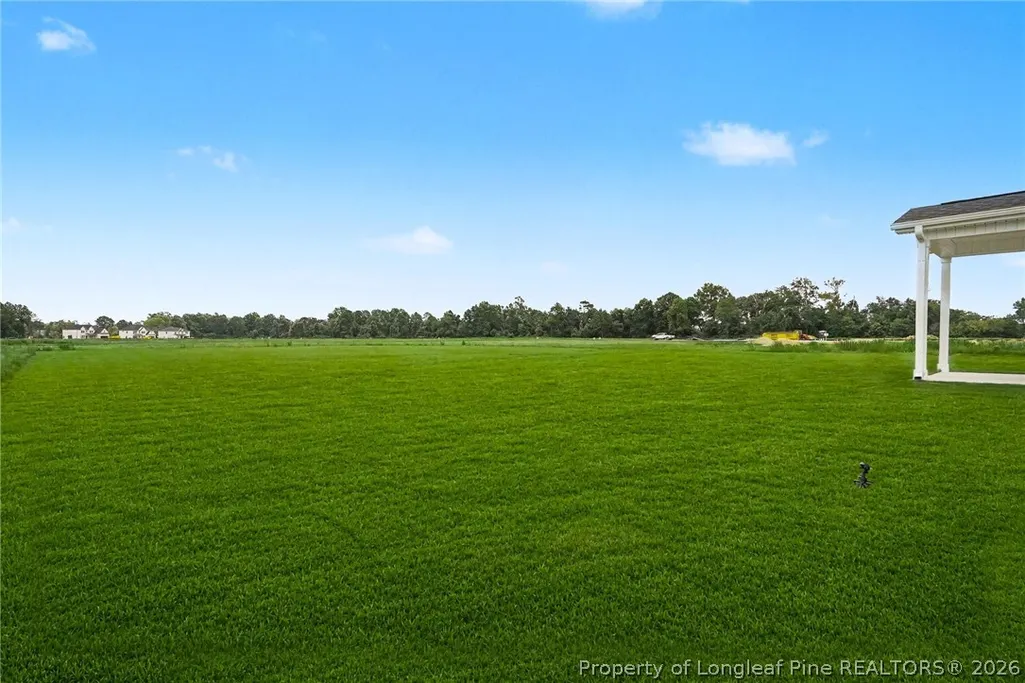
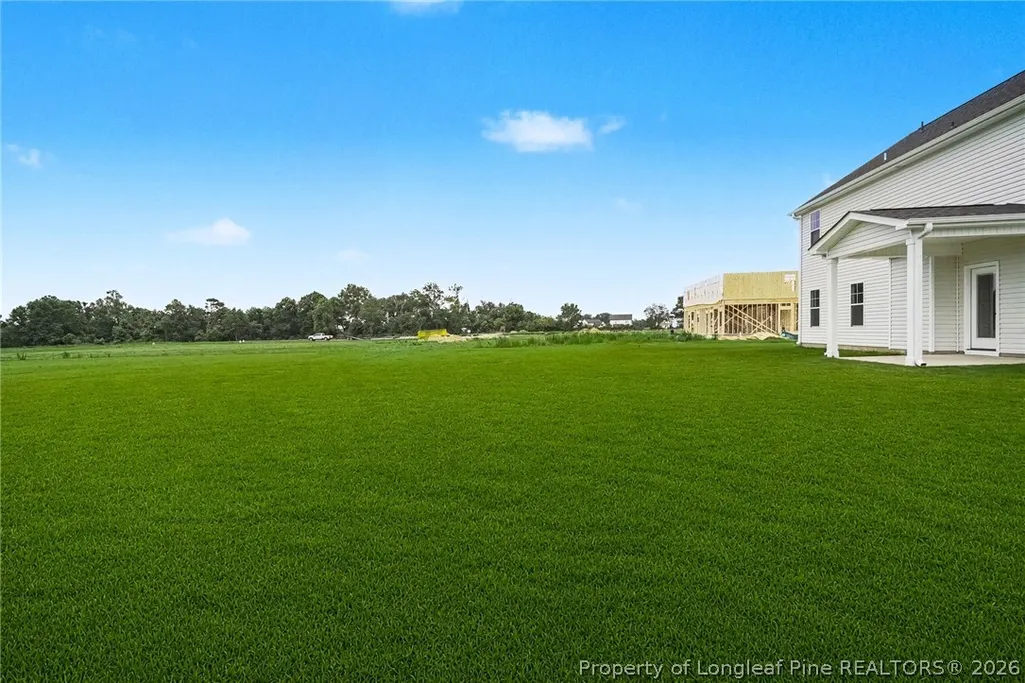
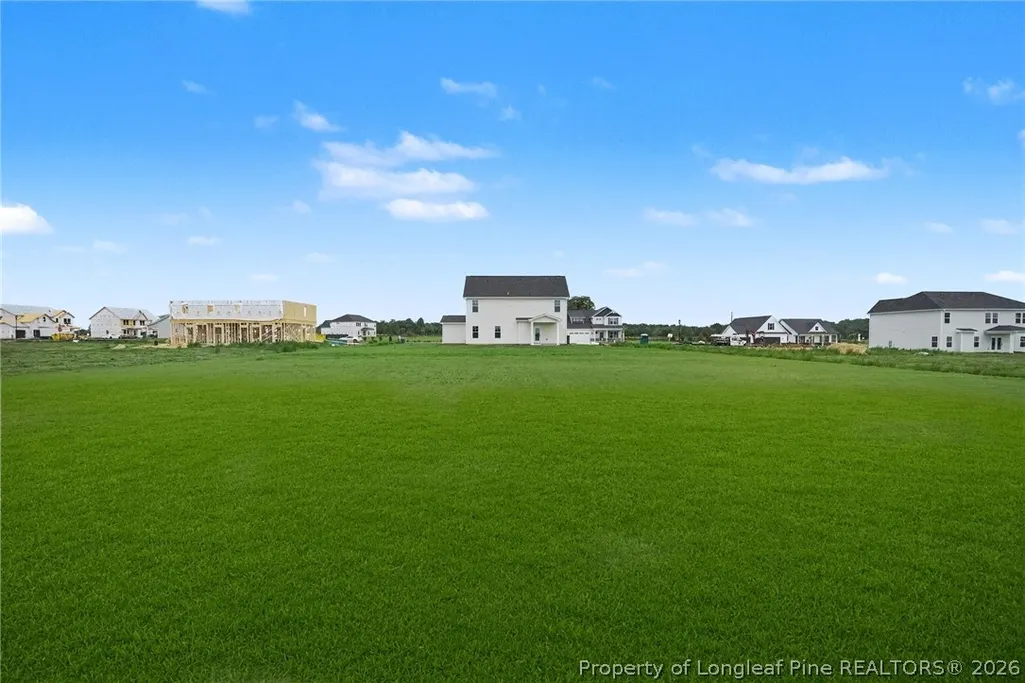
- Lot Size0.73 Acres
Data Source:
Fayetteville AOR / Long Leaf Pine REALTORS®
Property Description
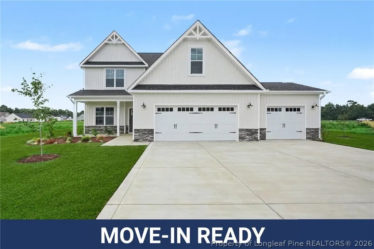
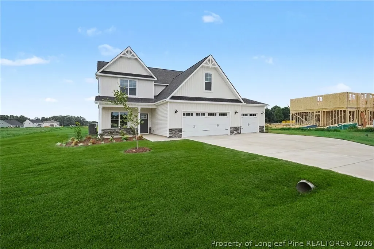
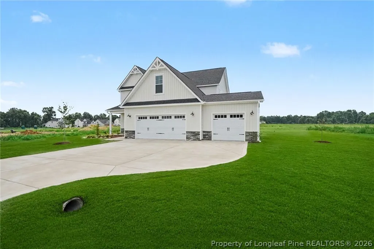
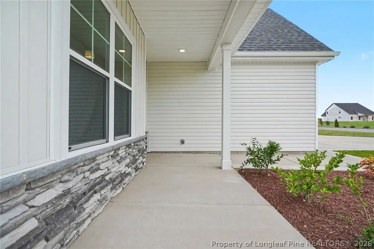
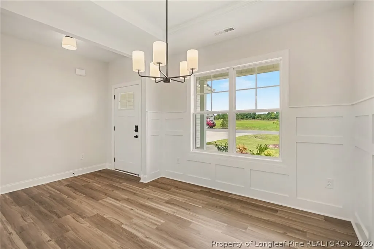
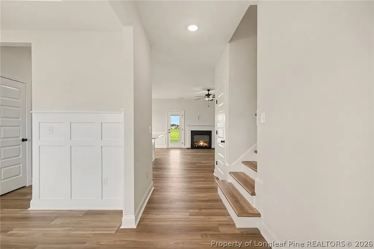
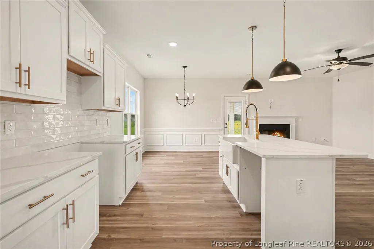
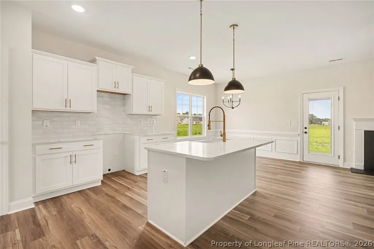
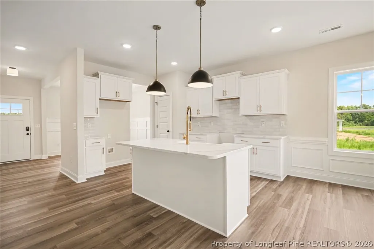
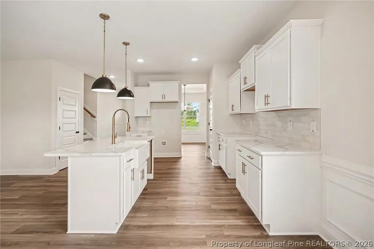
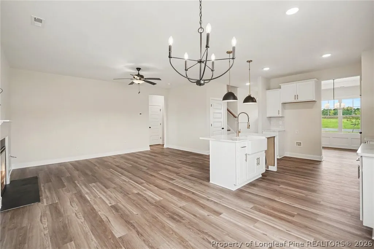
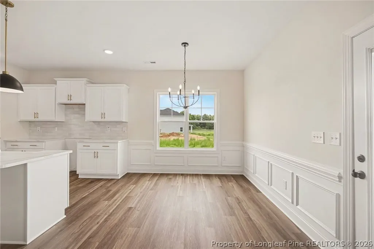
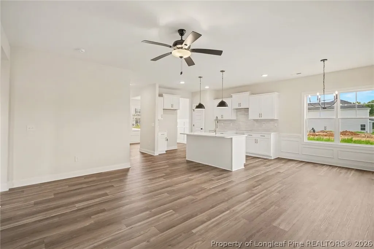
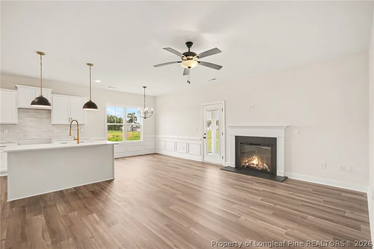
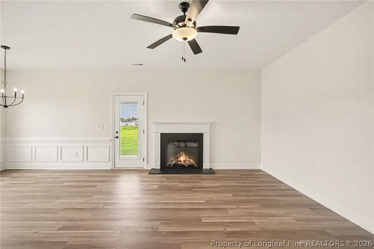
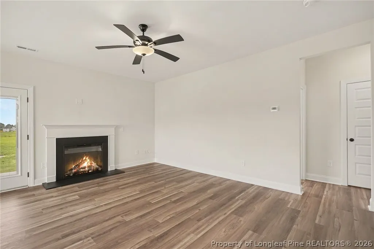
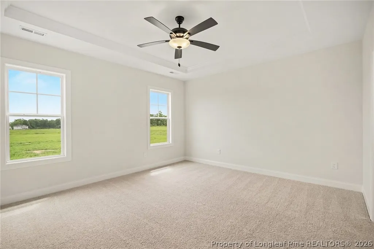
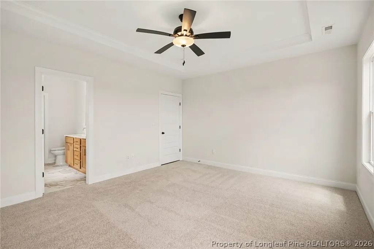
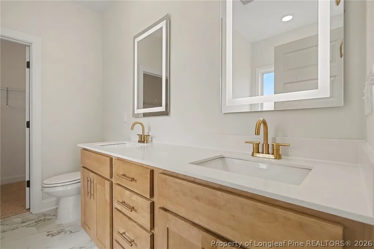
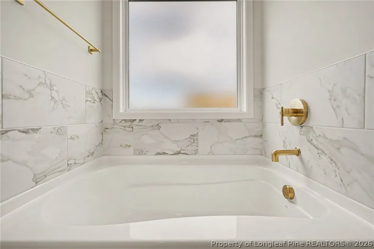
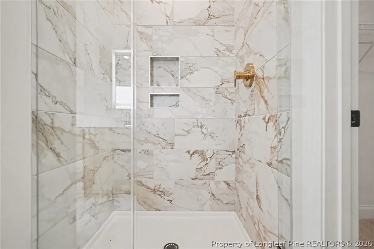
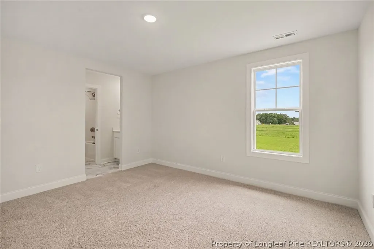
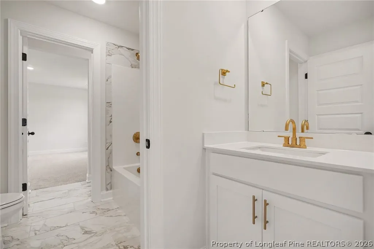
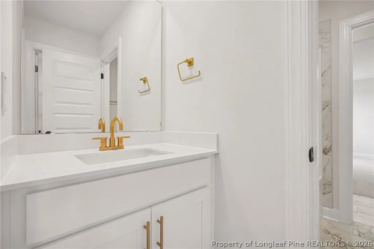
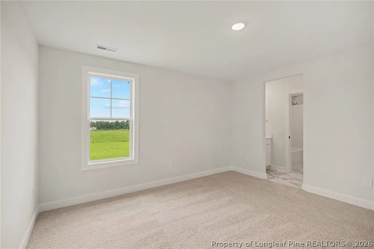
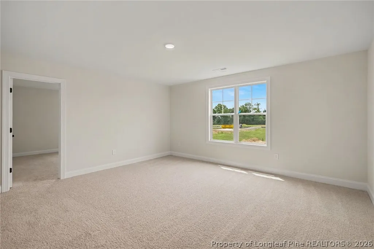
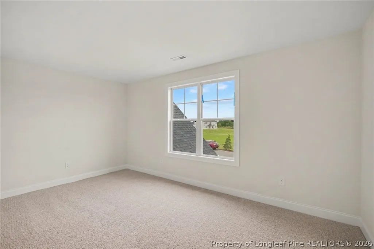
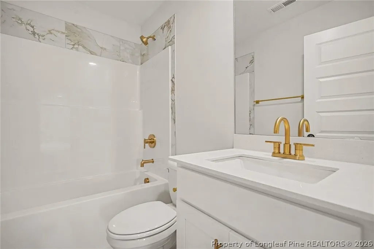
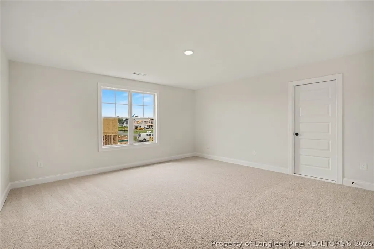
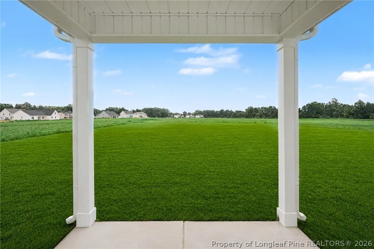
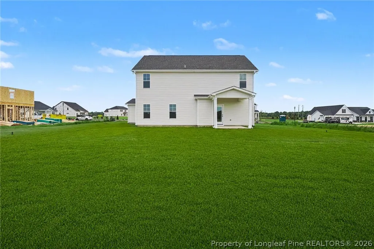
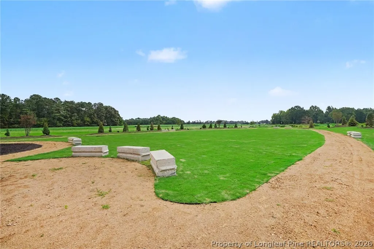
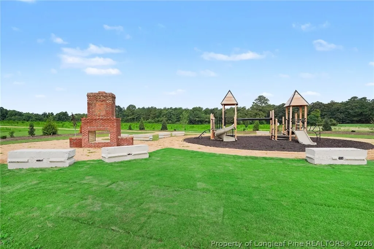
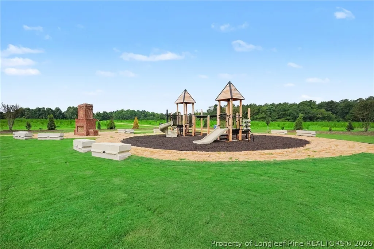
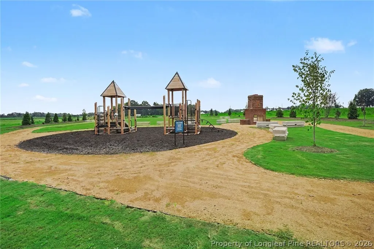
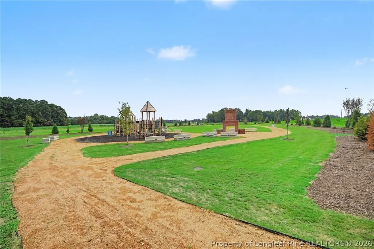
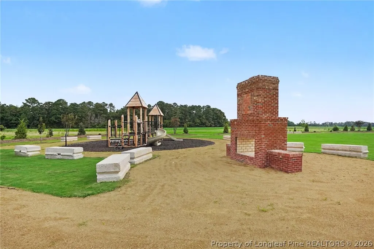
Move-In Ready! Welcome to the William Floor Plan by Ben Stout Construction, a beautifully designed two-story home featuring 4 bedrooms and 3.5 baths, located in the new and highly desirable Margot Manor community in Benson, just minutes from I-95 for easy commuting. The main level offers an open-concept layout perfect for everyday living and entertaining, featuring a spacious living area that flows seamlessly into the kitchen and breakfast nook. The kitchen is well-appointed with granite countertops, a large island, ample cabinetry, pantry, and plenty of space to gather. A separate formal dining area w/ ample space for hosting. The first-floor owner's suite provides a private retreat, complete with an ensuite bath featuring dual vanities, walk-in closet, a walk-in shower, and a relaxing soaking tub. Upstairs, you'll find 3 addtl bedrooms, media room plus two full baths! Perfect for a guest suite, home office, or flex space to fit your needs. Located in the charming town of Benson! Playground, community fireplace, concrete benches, dog waste station, community trash receptacles and walking trail are all amenities in Margot Manor!
| Elementary School | Middle School | High School |
|---|---|---|
| Benson Elementary School Elementary School | Johnston - Benson Middle School | Johnston - S Johnston High School |
| Price History | |
|---|---|
| 4/28/2026 | Listed $469,995 |
Amenities
- Foreclosure
- Views
- Short Sale
- New Construction
- Adult 55+
- Lease To Own
- No HOA Fees
- Furnished
- Primary On Main
- Air Conditioning
- Seller Finance
- Green
- Fixer Upper
- Horse
- Golf
- Fireplace
- Deck
- Garage
- Basement
- Pool
Property vs Single Family Average in 27504
Price
Year Built
 © 2026 Longleaf Pines Association of Realtors MLS. All Rights Reserved. IDX information is provided exclusively for consumers' personal, non-commercial use and may not be used for any purpose other than to identify prospective properties consumers may be interested in purchasing. Information deemed reliable but not guaranteed. Properties marked with the IDX icon are provided courtesy of the Longleaf Pines Association of Realtors MLS, Inc., Internet Data Exchange (IDX).
 Canopy MLS® Copyright ©2026 All rights reserved.
